The Internet of Things at MoMA
Jeroen Beekmans

We are frantically and lovingly working on Volume #28. The issue will be dedicated to a forward-looking debate on the Internet of Things (IoT) and the role of the architect in this new landscape. Mindblowing, we think. More on that soon! In this present climate of excitement and apprehension around the IoT, Paola Antonelli's next show at New York's Museum of Modern Art. 'Talk to Me' will explore the communication between people and objects. It will focus "on objects that involve a direct interaction, such as interfaces, information systems, visualization design, and communication devices, and on projects that establish an emotional, sensual, or intellectual connection with their users. Examples range from a few iconic products of the late 1960s to several projects currently in development — including computer and machine interfaces, websites, video games, devices and tools, furniture and physical products, and extending to installations and whole environments". The Creators Project interviewed Paola Antonelli and got a sneak preview of a few of the objects to be included in the show. Watch the interview here. The 'Talk to Me' online journal should be as interesting as the exhibition. At MoMA.org/talktome, the MoMA team shares their "findings, considerations and explorations as they research, investigate and hear from their networks of designers, artists, scientists and scholars". An exclusive insight into the curatorial process. 'Talk to Me' opens on July 24 and runs until November 7, 2011.

Vacant NL
Jeroen Beekmans

"Vacant NL explores the potential of thousands of vacant buildings in the Netherlands dating from the 17th to the 21st century. This challenge calls for unorthodox and temporary interventions, which a team of designers and specialists in legislation, science, and technology will envision and test on location." During the 2010 Architecture Biennale in Venice, it became clear that thousands of inspiring, vacant public buildings in the Netherlands have the potential to be reused for creative entrepreneurship and innovation. With the two-year master’s program Vacant NL, the Sandberg Institute is realizing its ambition to train designers, craftsmen and scientists to become specialists in the temporary use of buildings and other spaces. Directed by landscape architect Ronald Rietveld and philosopher Erik Rietveld, the program revolves around design research on the potential of vacant spaces. Insights and solutions from different fields of knowledge are combined to address the topic in an integrated manner. Several unique buildings are available for experimentation and for making site-specific design interventions. Without doubt, what the Netherlands needs in the current decade is a multidisciplinary team of talented specialists in temporary reuse of buildings and other spaces. The challenge posed by Vacant NL calls for a range of visionary, unorthodox and unsolicited interventions. Design and build the impossible! Vacant NL is open for ten students, all of whom will be expected to have a solid basis in a relevant discipline at the start of the two-year program. Seven of the students will have a background in design in the broadest sense of the word. This could be in architecture, industrial design, interior architecture, web architecture, or stage design. The other three students will be resourceful specialists from other fields. They could be creative lawyers, fire fighters, documentary makers, urban geographers, cultural historians, research journalists, plasterers, event planners, or aerospace experts, for example. Their expert knowledge of their respective fields will enable them to contribute to surprising, unconventional design solutions. The variety in the students’ backgrounds and the contributions that specific experts from outside the field of design will make to the program will enable the integration of multidisciplinary knowledge. Vacant NL believes that by combining design, science, and technology in real-life situations, one can make the step towards real innovation. Click here for more information regarding the program.

Workshop: Architecture vs. the Internet of Things
Joop de Boer

May 7, Saturday, 10 architects and 10 coders will converge with the explicit goal to bridge the presumed gap between the Architect and the Coder. This workshop will be hosted by Archis/Volume in collaboration with VURB. The Internet of Things (IoT) workshop is to function as a preliminary exploration of how, why, where and to what end architects and coders could converse and collaboratively mold this new landscape. To put it bluntly, architects are not knowledgeable on the developments and the potential the IoT holds, IoT specialists lack specific spatial expertise, and the IoT has spatial and programmatic consequences. We believe the confrontation, exchange and merging of these two earlier mentioned fields of operation will result in a new ‘discipline’: environment design. The workshop will test these assumptions through discussing what is needed for this new discipline to emerge. The grand ambition is to propose and develop one or more ‘products’ to illustrate this new discipline’s potential. The Program: 10.00 — 11.00: Introduction to the Workshop: Goal of the workshop, the coming issue V28: The Internet of Things and introducing the participants 11.00 — 12.00: Initial brainstorming session: An expression of how these two fields might merge, and benefit from each other’s expertise. Divide into groups 12.00 — 12.30: a quick break 12.45 — 13.00: Commence work 15.30 — 16.30: Conclusion: Presentation of proposals and projects Wrap-up and final discussion The pre-prescribed goal of this workshop is to create a platform for the crosspollination of two seemingly divided groups with a variance of expertise. In addition, this workshop will be manifested within the pages of the V28 as an article. Architects and coders that would like to get involved please send an e-mail to us to see if there is still space available. Date: May 7th 2011, 10.00 - 16.30 Location: Archis, Tolhuisweg 1, 1031 CL Amsterdam

Blogging the City
Jeroen Beekmans

Thursday 12 May, 10:00-18:00, at Uferhallen, Berlin. Organized by Urbanophil and Architekturvideo. Click here for more information. The Internet has become the most powerful communication infrastructure developed and used by mankind. It is changing our communication habits and ways of interaction and collaboration, and opens up new ways to disseminate information and knowledge. The Internet is also changing the discussion of urban issues, the distribution of information, how actors communicate and participate in the shaping of our (built) environment. Instead of passively consuming, one can now participate, publish and network. This opens up new opportunities for civil society engagement. It is not just the technology that makes things special — much more important is the change that goes along with the societal penetration of these technologies. Its great social and communicative consequences are not yet sufficiently discussed and understood. Especially in the fields of urban planning and architecture, the possibilities and new challenges are underestimated and slowly accepted. But there is a growing group of young urban planners, architects and activists, which explore the design challenges and opportunities that derive from the digitalization of space and society. But despite these developments, the urban-architectural blogosphere is just at the beginning. Therefore a conference is organized to discuss the changes, possibilities and limits, but also the challenges. Check out the Blogging the City website to learn more about the conference.

Launch of ‘Mokum: A Guide to Amsterdam’
Jeroen Beekmans

Buy here! We are proud to announce a new title in our Never Walk Alonely Planet series! After the big success of Beyroutes: A Guide to Beirut, Archis launches Mokum: A Guide to Amsterdam. Mokum will be presented at Paradiso on Thursday 5 May, 2011. Mokum is an alternative travel guide to Amsterdam that explores the boundaries of freedom in this European capital. How free is Amsterdam in 2011? How are the hard-won rights of women and gays, the freedom of speech and sexual liberties being influenced by the political climate in The Netherlands? Are these rights still visible and tangible in the urban realm? The travel guide challenges its reader to explore and analyze the rights and freedom in Amsterdam. Roosje Klap's graphic design is inspired by the esthetics of the Dutch free press in the 1960s and 1970s. Every chapter (Devotional City, Protest City, Cappuccino City, Monumental City) is based on a hand-made silk-screen poster from that time. Mokum includes maps, stories, poems, essays, illustrations and photos from more than 40 authors — from artists to geographers, from Amsterdammers to New Yorkers, from newbies to celebrities. Mokum will change your perspective on the city forever! Mokum is an initiative of the Amsterdam 4/5 May Committee. Mokum: A Guide to Amsterdam Archis, Amsterdam, 2011 €19.50 Editor-in-Chief: Christian Ernsten Graphic design: Studio Roosje Klap 208 p. ills color & bw, 16 x 23, pb, English ISBN: 9789077966556 Available from 27 April via Idea Books. The Never Walk Alonely Planet series provides an insider's perspective on the social and cultural reality of the city, with attention to daily life, political dimensions, and spatial consequences. The guides are appealing to both born and raised city dwellers and first-time visitors to a city.

‘2067: The Legacy’ Presentation in Delft
Jeroen Beekmans

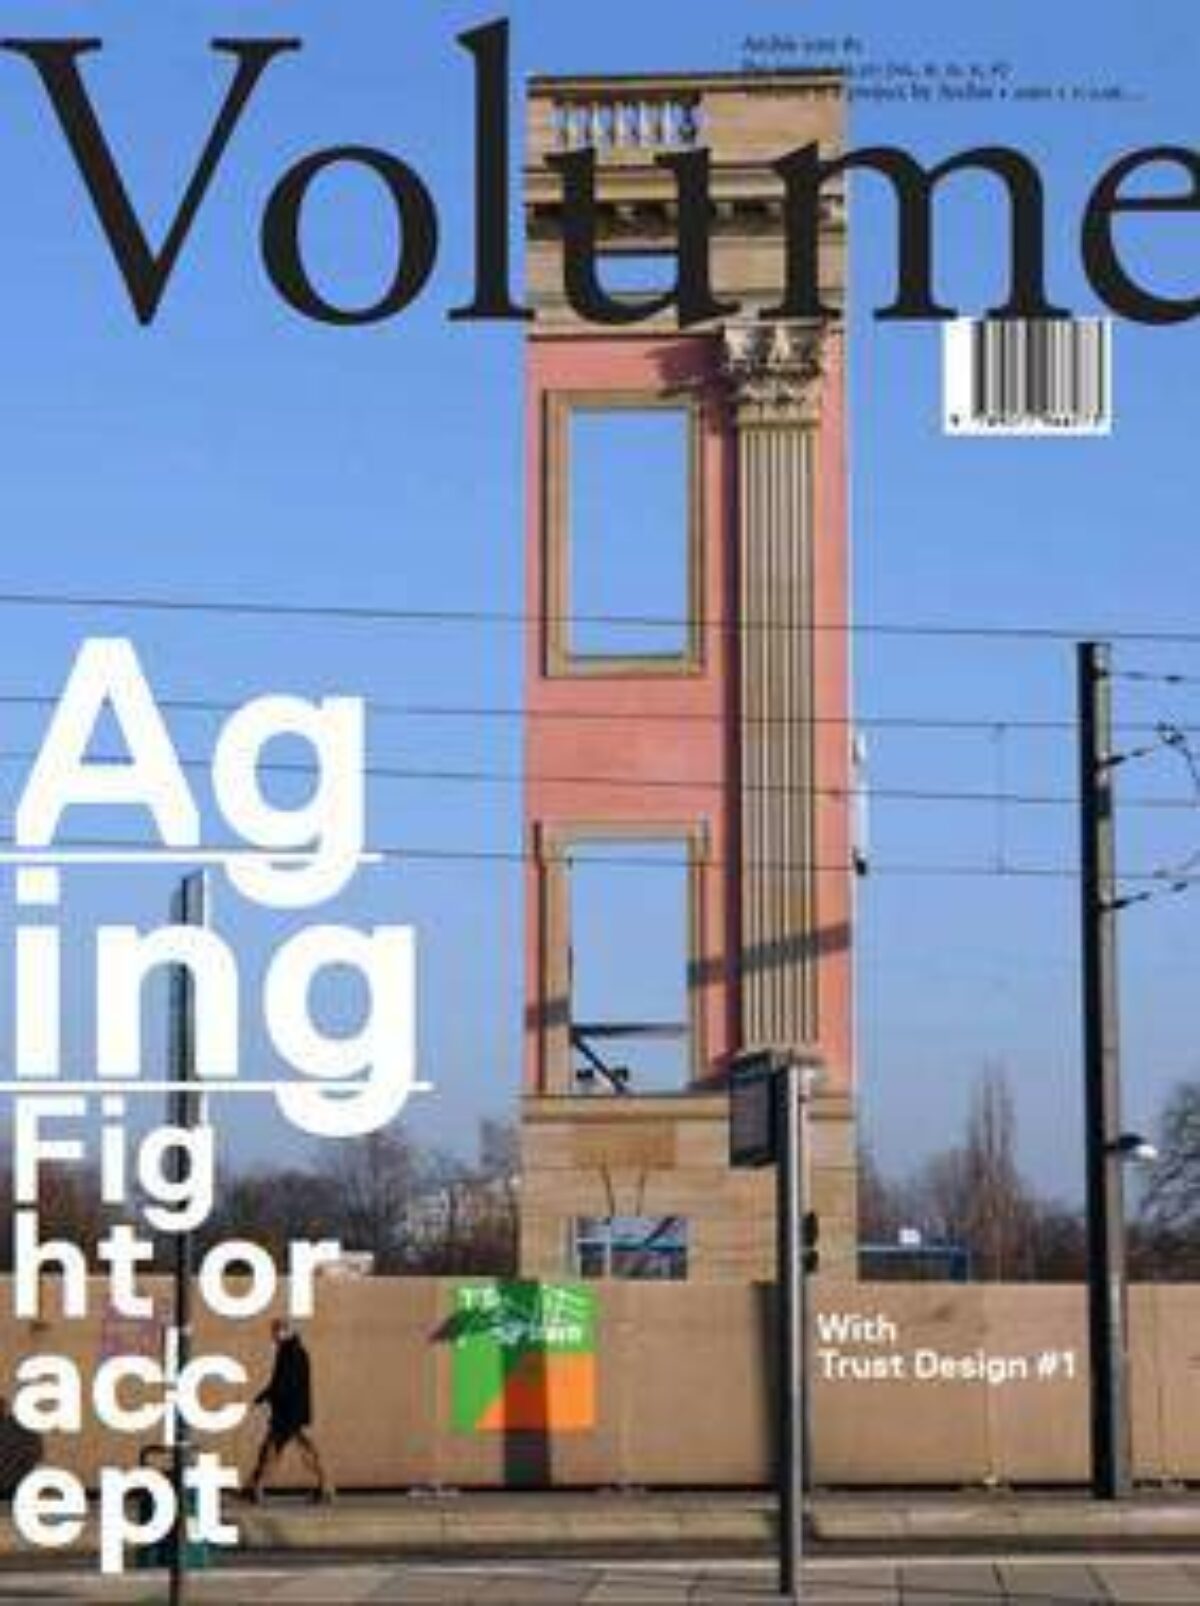
Last week the successful Milan Trust breakfast debate discussed the role of design in creating Trust (trust as product, not to be mixed up with trust as lubricant for sales) with the presentation of Volume 27: Aging and the insert Trust Design: Design, Trust, Aging. (click here for photo’s and ‘soundbites’ of the event A week earlier, the latest Archis book publication was presented at the TU Delft. 2067: The Legacy – Indesem explores the future of architecture presents lectures, debates and student designs from the Indesem 2007 workshop. Both Trust and The legacy reintroduce grand narratives in a discipline in crisis: trust as a major focus for architecture and design, Legacy as strategy to reposition the architects’ role. So, what was the idea behind The Legacy, and what did it produce?

When the credit crisis struck, the general response was one of sheer amazement. Fascinating to see billions and trillions of dollars evaporate at such speed. Despite experts´ warnings that things would never be the same, expectation in general was that normality would be restored soon. In our spectacle society we are used to the excitement of sudden change. We respond to these events like we’re watching a magician.

Technological (Sur)realism
Jeroen Beekmans

Excerpts from an interview conducted in March 2010. Neil Spiller's work — which spans his theoretical ventures and architectural practice, and was shaped by his training with both Cedric Price and Gordon Pask — explores the friction between media and reality, interrogating the oxymoron inherent in the notion of 'virtual reality' and how this divergent term informs the built environment. Here, he sits down with Volume to reveal the Surrealist methods latent in the dream state of the architect. When I first started writing, the big buzz was full body immersion in cyberspace and Mondo2000. Since then, a lot of us have realized that our intelligence is literally embodied. Our intelligence is made out of virtual and real things, and the synthesis of the virtual and the real is where my explorations lie. Certainly the idea of living in a pod with my bodily functions wired up to the sink is not a good thing. For me, architecture is embodied in a series of reflexive objects or narratives. I often say that architecture can exist from the microcosmic and the nanoscopic to the cosmographic. I'm interested in the blurred boundary as a place from which to speculate, in both architecture and drawings. I'm always kind of sniffing and licking them a bit, not sure if they're any good yet. I spend a lot of time talking about, perhaps reassessing, the spatial protocols of Surrealism as a way of finding methods to expand aspirations and knowledge of the digital world. Specifically, the Paranoiac-critical method, as Salvador Dalí's psycho-sexual approach, is how I re-interpret the world. People have described my drawings as a kind of myth-making, and certainly my work over the last ten years has become very mythic. So I try to link to his body of work, which I think was brave for its time, and uses it to question some of the assumptions we (architects) have about our role in the contemporary world ... Soon we'll be able to start to make spaces that aren't dictated by the tyranny of the planner or the aesthetic tyranny of the architect. What has disappointed me is the way the architecture profession has taken to virtuality by one particular route, which has now been exploited to the point of ubiquity. There is a lot more of the virtual world that rubs up against architecture that needs exploring. I am interested in what I call architecture of the second aesthetic, which is essentially algorithmic. I think there is a place for algorithmic architecture, but to explore it properly we might have to leave the computer behind. I think I'm an 'optimistic Futurist'; I'm much more interested in what's going to happen a year or five years hence as opposed to thirty or fifty years from now. Scientists call that 'deep future' and it's actually almost entirely unpredictable. When you're a student, you're like a heavy metal guitarist: you want to rush up the fret board as fast as possible. And when you're my age, you want to play the blues, because it's about the emotional content of the work. So blues is the thing. [Laughs]

Sim van der Ryn Interviewed by Jeffrey Inaba
Jeffrey Inaba

A seminal proponent of sustainable architecture and green design, Sim Van der Ryn approaches architecture as an ecosystem, an ever-evolving, responsive organism. An unruly civil servant – both as Professor Emeritus of Architecture at the University of California, Berkeley, and as the official State Architect under Governor Jerry Brown – Van der Ryn has published his visions of collaborative design and ecological principles in, among others, The Integral Urban House: Self Reliant Living in the City (The Sierra Club, 1974) with Bill and Helga Olkowski; The Toilet Papers: Recycling Waste and Conserving Water (Chelsea Green Publishing, 1986) and Sustainable Communities: A New Design Synthesis for Cities, Suburbs and Towns (New Catalyst Books, 1986), both with Peter Calthorpe; Ecological Design (Island Press, 1996) with Stuart Cowan; and most recently in Design For Life: The Architecture of Sim Van der Ryn (Gibbs Smith, 2005). Here, Van der Ryn discusses his radical seminars at Berkeley in which he developed a classroom-as-commune approach, eventually leading to the founding of the Farallone Institute and the ‘birth of green’. Jeffrey Inaba: How do you think that the prevailing ideas about modern architecture played out at Berkeley in relation to the idea of alternative modes of design? Was it a response to various institutions or was it not really conscious? Sim Van der Ryn: The problem with architectural ideology was that it was ideology [laughs]. But I wanted to know how architecture really related to human beings, and I didn’t see any answers in the ideology. I wrote an article in Landscape Magazine called ‘Architecture: Art or Science?’ in which I interrogated the existing knowledge about how buildings address people. Most people think buildings are sculptural objects or works of art, but my view has always been that buildings are organisms and ecosystems, and humans make up an important part of those systems. Architecture critics never review buildings in terms of humans. JI: Can you talk a little bit about the type of work you were doing in the 60s and to what it was responding? SVDR: In 1961, Berkeley's new hi-rise dormitories received great reviews from architecture critics. They were great and were modern, but I was really interested in the human response to them. I wanted to create some kind of science, so my research seminar and I implemented simple techniques to get a handle on this very question. We observed and interviewed students over one year and immediately found problems: they had big lounges that were never used, and the double-loaded straight corridor was noisy as hell. We then wrote a monograph of our findings in simple, non-scientific language. I wanted to call it The Ecology of Student Housing, but the head of the Facilities Lab suggested that no one knew what 'ecology' was yet – it was too arcane. So we called it Dorms at Berkeley. It was really the beginning of post-occupancy evaluation.

After Whole Earth
Jeroen Beekmans

Alex Steffen Interviewed by Yukiko Bowman and Julianne Gola. In the late 60s, the Whole Earth Catalog popularized an understanding of ecology as a continuum between the self, technology, and the environment. Forty years later, Alex Steffen, editor of the website Worldchanging and the recent compendium Worldchanging: A User's Guide for the 21st Century (Abrams, 2006), is approaching sustainable living from the micro (the design of refugee shelters) to the macro (climate change). A global advocate for a social, high-tech approach to environmental and community sustainability through innovation, Steffen is also the editor of the last (unpublished) issue of Whole Earth, the magazine that grew out of the Whole Earth Catalog. Here, he assesses the legacy of the Whole Earth Catalog in contemporary discussions of environmentalism and how counterculture compares with his notion of ‘bright green’. Yukiko Bowman: In many ways, today’s mainstream environmentalism comes directly out of 60s counterculture and the Whole Earth approach. These days, 'green' is used as a selling point for everything from gasoline to t-shirts. How do you position Worldchanging – as an extension of countercultural ideals or as an example of environmentalism's increasing popularity? Alex Steffen: In order to keep fulfilling our function, we need to be on the edge. It is a real challenge for us that our content has moved into the mainstream. As the sea of innovation grows, it becomes harder to cover its surface. You know, I grew up on a commune where Whole Earth Catalogs were bouncing around. That countercultural filter was a big part of how the people who raised me saw the world. Today, the Whole Earth Catalog has become the placeholder in our cultural notation for ‘all that innovative hippie crap’.

Material Change
Cameron Robertson
Julianne Gola
Volume #24: Counterculture

George Elvin interviewed by Julianne Gola and Cameron Robertson. Advocating the dynamism of nanotechnology and architecture, George Elvin contends that with the embrace of nanotechnologies, the field of architecture will no longer be based on static objects; rather, it will react or mutate according to environmental variables. The author of Integrated Practice in Architecture: Mastering Design-Build, Fast-Track, and Building Information Modeling (Wiley, 2007), Elvin speaks with Volume about the ethical and social implications of a spatial reality dictated by sensorial information. Julianne Gola: Can you briefly describe nanotechnology and what you see as its consequences for architecture? George Elvin: Nanotechnology is the manipulation of matter at the molecular scale. The field is introducing a new breed of materials that are designed from the bottom up. Material engineers can start by asking, ‘what kind of material do we want? What do we want it to do?’ And then they are actually able to fabricate those new materials. So, for example, people can ask, 'wouldn’t it be great to have a material that was many times stronger than steel but lighter and transparent?' An architect could make a building supported by something that looks like glass with nano-composite plastics, for example. Eventually, in the long run, you could have materials that would seem to disappear. Cameron Robertson: How pervasive are nanotechnologies in architecture today? GE: There are already over 200 building products that incorporate nano-particles or nanotechnology. The two largest solar cell producers in the world print their cells using nanotechnology. There is a long list of nanotechnologies with considerable green or ‘de-polluting’ potential. For example, the precast panels in the façade of Richard Meier’s church in Rome are coated in nano-materials that, through photocatalysis, break down large amounts of atmospheric pollutants into benign elements on contact. JG: In other words, nano-materials are responsive. Can you elaborate on their dynamic properties? GE: We think of architects as makers of static objects – sculptural things that you create and then walk away from. When you start designing with the nano-materials that we will have available in, say, ten or twenty years, architects will be initiators of a dynamic process. You’ve even got things that show the changing state of what we typically consider static materials. In fact, to so they incorporate organic substances – literally living materials. There are bio-hybrid products such as protein-based biosensors that luminesce when stressed. Already, the Golden Gate Bridge in San Francisco uses sensors to detect movement as an early warning system for earthquakes. You could have concrete beams in a building that glow when stressed. JG: So nanotechnology offers functionality that exceeds what the public currently expects of architecture. What do you believe are ways to represent this? GE: We’ve got to make 4D modeling – 3D plus time – really pervasive, because, frankly, nanotech demands it. We're talking about a technology that allows whole interior and exterior environments to be programmable and continuously variable. We will have to express buildings as networks of intercommunicating intelligent materials, objects and systems. To talk about adequately representing that kind of thing with static media is just crazy. CR: In addition to the representation of this emerging technology, there are questions of public reception and acceptance. How do you think it will change our daily experience of the built environment as its deployed? GE: With the properties of carbon nano-tubes, for example, you could make a chair supported by legs almost the diameter of a needle. But would people really be comfortable sitting in it? In the same way, on the architectural scale, it will be possible to do away with the distinction between structure and skin, a standby not only of construction, but also perception. Would people be perceptually comfortable in that space? There is going to be a lag between material developments and people’s comfort level. The same thing happened when steel columns first came out. In Maison Domino, for example, people weren’t entirely comfortable standing under a concrete slab supported by just a few steel columns. It should also be acknowledged that consumers are apprehensive about nanotechnology. So while companies are very happy to use nanotechnology to improve the performance of their product, they don’t necessarily want the 'nano' name on them, because of concerns that if something went wrong, it would backfire in terms of public comfort with the idea of nanotechnology. CR: You've focused much of your career on broadcasting the potentials of nanotechnology for sustainable design. Do you see nanotechnology as being inherently sustainable? GE: Well, many believe that the responsible use of technology can get us out of the mess we got ourselves into through the irresponsible use of technology. Right now, because nano is a new and very powerful technology, we don’t know its impact on human health or the environment. There are concerns about bioaccumulation. For example, Samsung makes a washing machine that injects silver nano-particles into your wash. Even though it is a minuscule amount, silver is a heavy metal. So there is reason to be concerned about its accumulation over time in the body and the environment. Of course buildings would be a primary source of nano-particle pollution, as they wash off buildings into the larger environment. So we have to consider the large-scale effects. JG: How might nanotechnology affect the urban scale and what is its capacity to change or manipulate the nature of public space? GE: One thing this brings up, particularly in the case of sensor technology, is privacy. As we get further along in our ability to control matter and materials, objects become more malleable and responsive. As people want more intelligent and interactive environments, this implies a give and take of information. With what they call ‘push technology' in Japan, for example, your cell phone will ring as you're walking past the Gap, telling you that the jeans you bought last week are now on sale. Or consider the University of Illinois Computer Science building: when a faculty member swipes his card to enter into the building, the lights and heat in his office kick on. Nanotechnology would amplify that kind of intelligence, and you would get a much more personalized environment. We’re talking about buildings and urban environments that are much more dynamic and changing. On the one hand, it has the potential to put people more in touch with their environment. But if all of these sensors are communicating with each other, the environment, and users, then an important question is: who controls this information? Who has access to it? This article is published as online part of 'Volume #24: Counterculture'.
0